Victoria · Residential · MLS® 1050888
1215 Queens Ave, Victoria
About this property
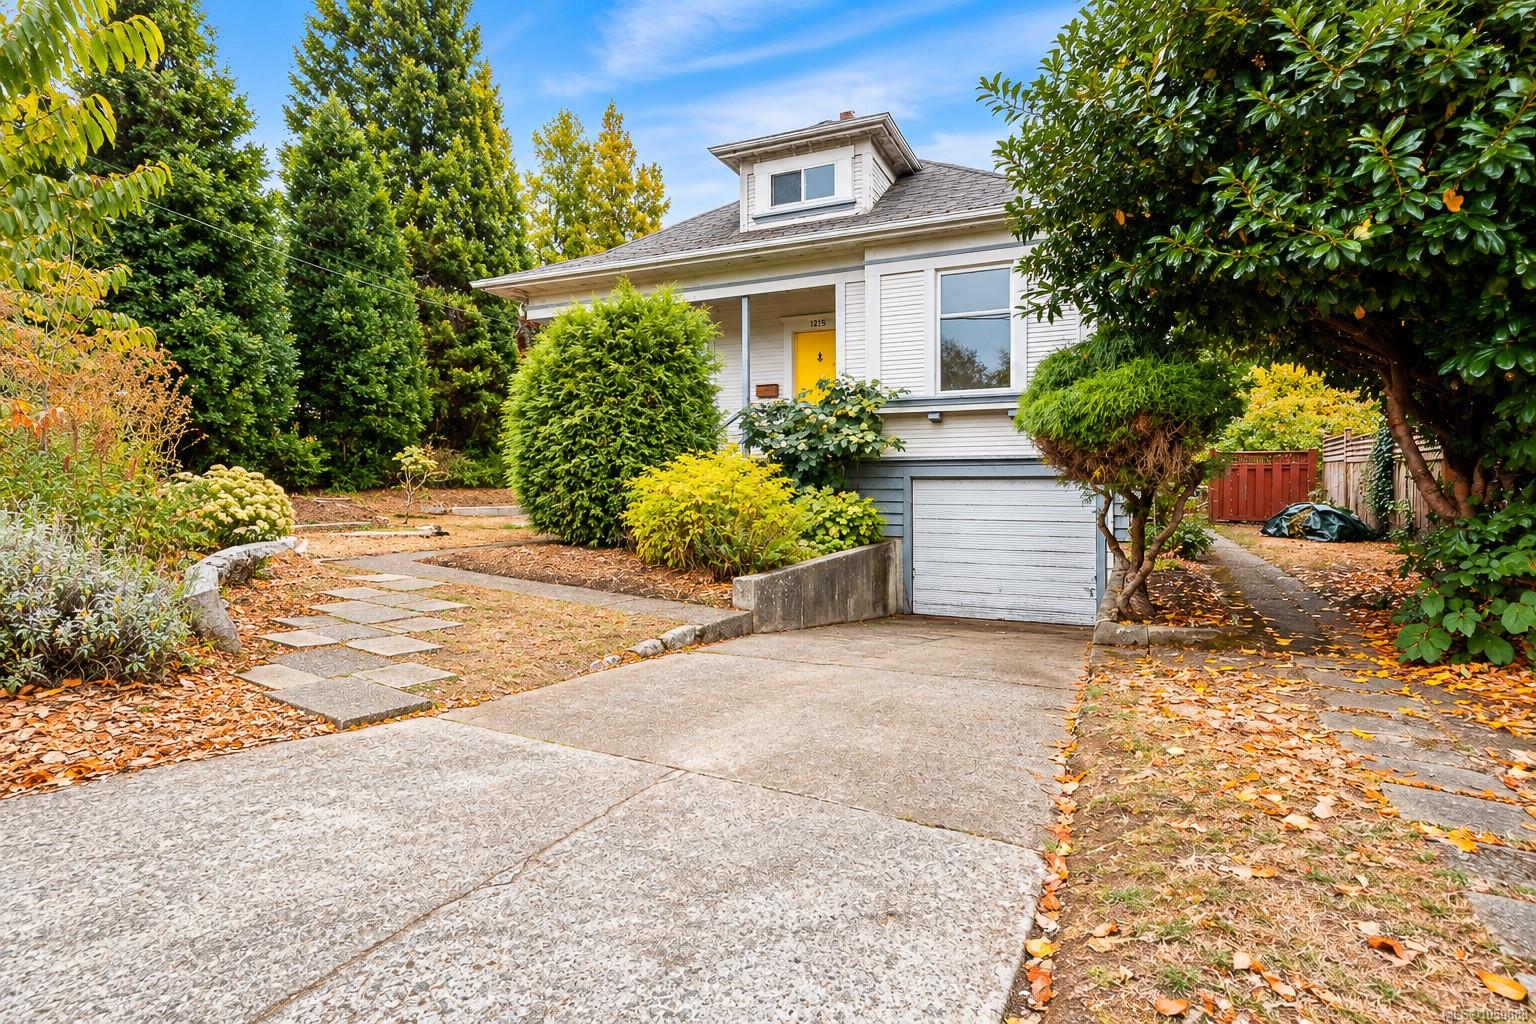
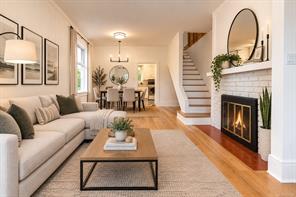
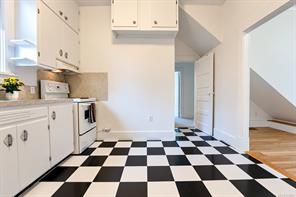
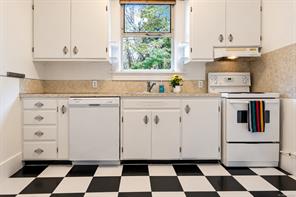
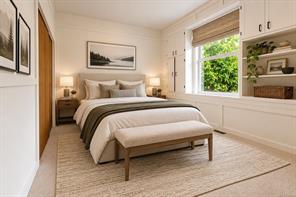
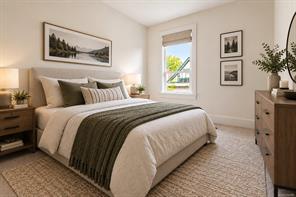
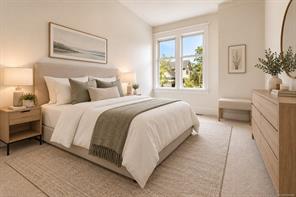
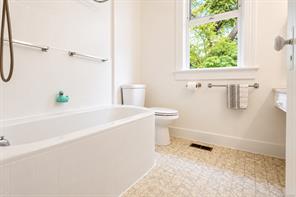
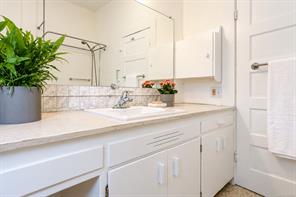
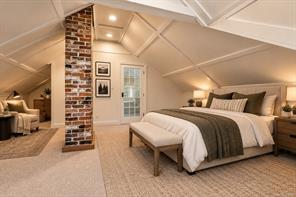
OPEN HOUSE SAT OCT 10TH, 11am-1pm. Set on a deep, tree-framed lot, this updated character home offers 2,735 sq ft of finished living space over three levels, including a 2 bedroom suite with its own entrance. The main floor features 9'6" ceilings, light wood floors, and a bright living room with painted brick fireplace opening to the dining room and kitchen. Three bedrooms share a 4-piece bath, with two featuring built-in cabinetry and shelving. Upstairs, the vaulted primary spans nearly 20 ft and includes an exposed brick chimney, walk-in closet, and separate office/landing. The 966 sq ft lower level offers sealed concrete floors, wood-trimmed windows, eat-in kitchen with dishwasher, 3-piece bath, and two bedrooms—ideal for extended family or rental income. A garage with workbench, laundry, shed, wood storage and 35-ft concrete pad add function. The private yard features a patio and raised garden beds. Close to parks, schools, shops and downtown.
Features & details
Room dimensions
Location
Similar properties
Other active properties nearby in price and area.