Victoria · Residential · MLS® 1052692
1568 Montgomery Ave, Victoria
About this property
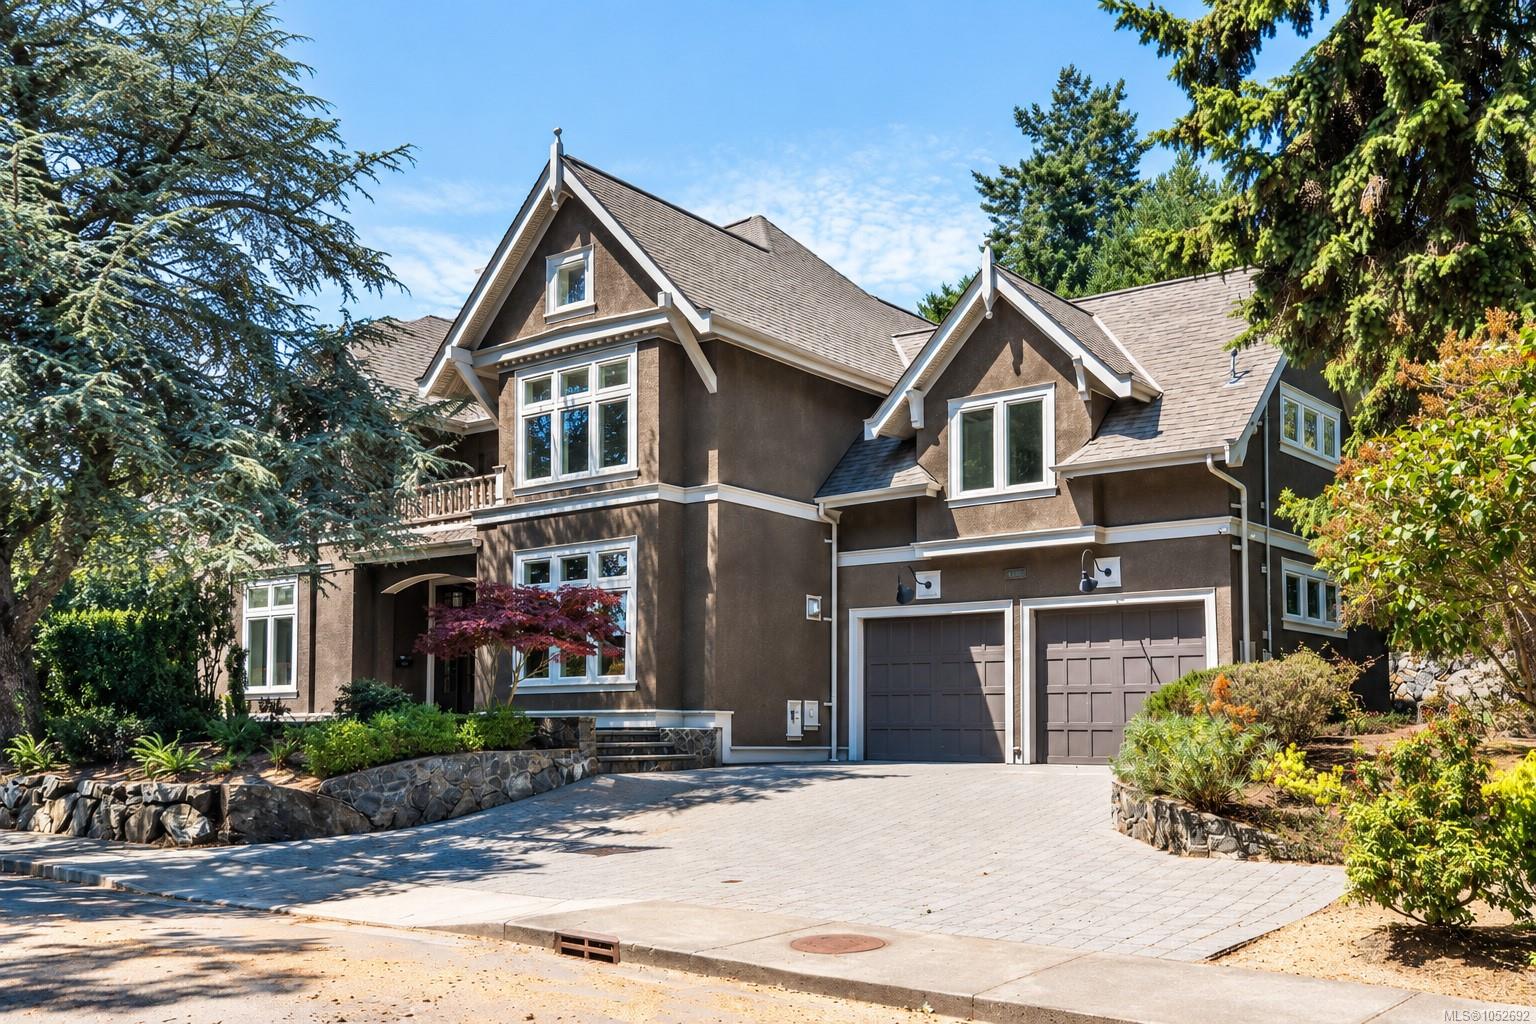
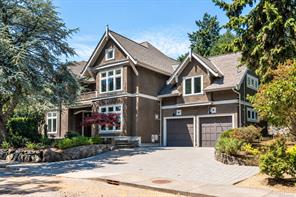
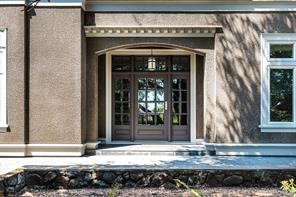
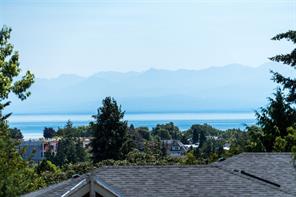
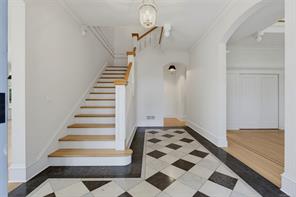
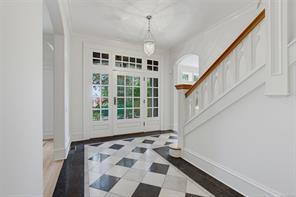
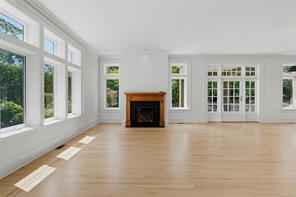
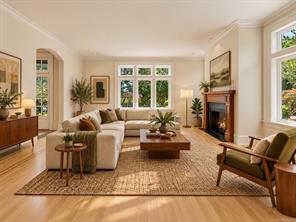
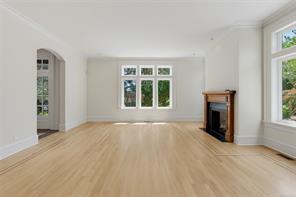
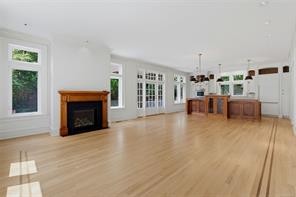
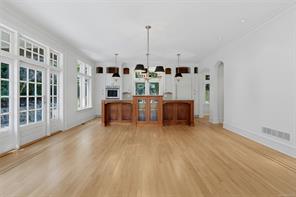
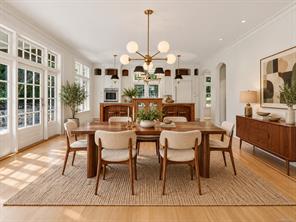
A rare opportunity in Rockland, one of Victoria’s most prestigious and iconic neighbourhoods. This exceptional 4,800 sq. ft. custom residence combines the timeless charm of a character home with the comfort of newer construction. A grand double-height entrance with marble floors and exquisite millwork sets the tone. Soaring ceilings, a library mezzanine, and elegant formal living spaces complement a modern great room designed for entertaining. The custom kitchen features premium appliances, beautiful cabinetry, and a charming breakfast room. Upstairs, three bedrooms offer private ensuites, including a luxurious primary retreat with water-view deck, walk-through closets, and spa-inspired ensuite. A standout feature is the fully finished 950 sq. ft. upper-level family room with its own full bathroom, offering incredible flexibility and the potential for a 4th or 5th bedroom. Meticulously maintained and rich in architectural detail, this is one of Rockland’s finest offerings.
Features & details
Room dimensions
Location
Similar properties
Other active properties nearby in price and area.