
Victoria · Residential · MLS® 1049576
1569 PEMBROKE St, Victoria
About this property
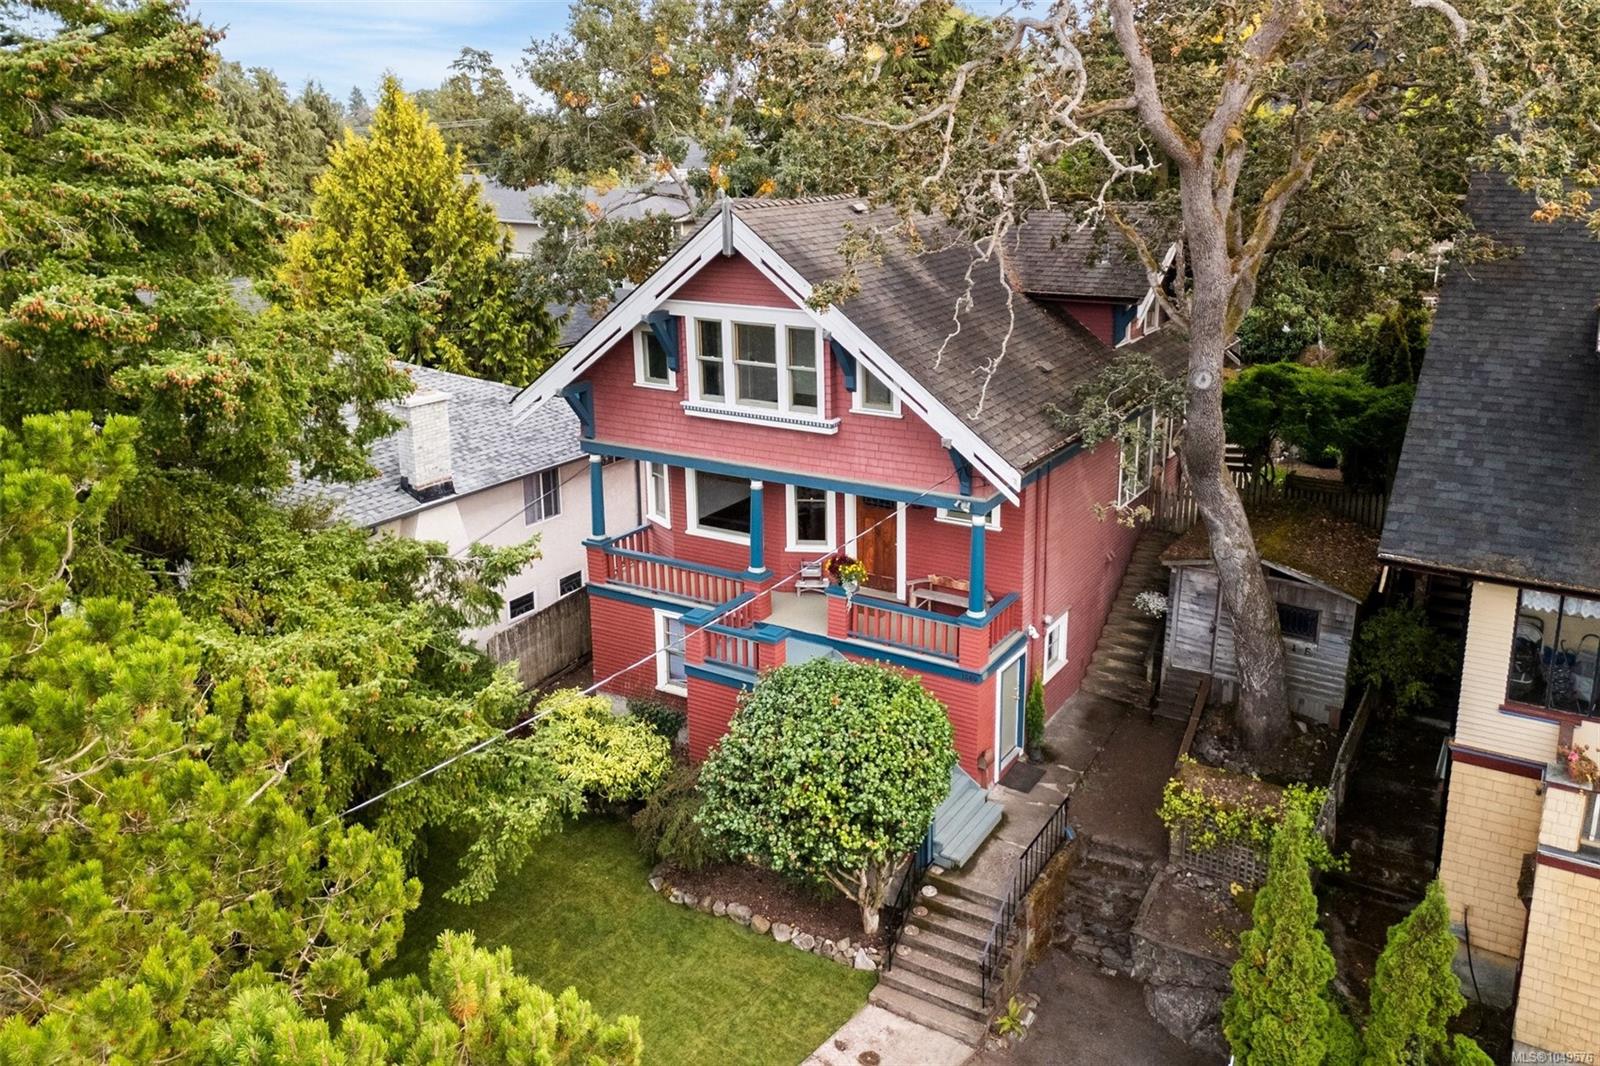
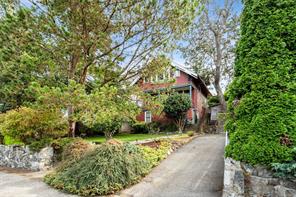
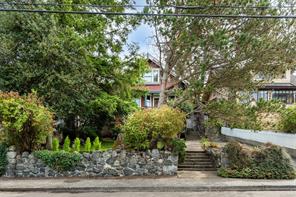
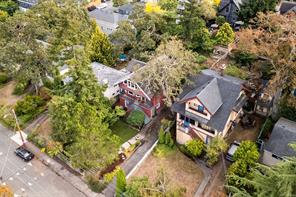
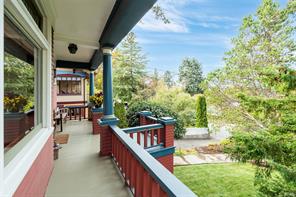
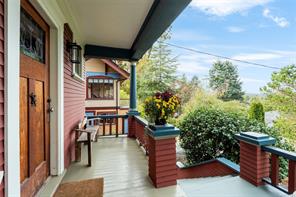
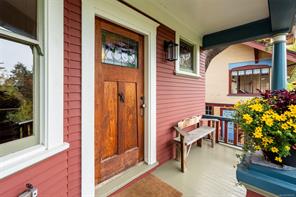
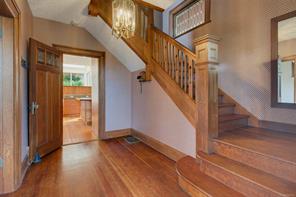
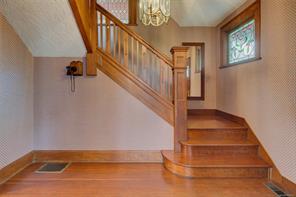
Perched high on Pembroke Street in the heart of Fernwood, this heritage home is a love letter to Victoria's turn-of-the-century craftsmanship. A welcoming front porch — the kind built for morning coffee & neighbourly chats opens into an interior rich with original millwork, pocket doors, built-in cabinetry, & high ceilings. The main level features a formal dining room, living room, functional kitchen & bright skylit family room. Upstairs offers 3 bedrooms & a full bathroom and the lower level is roughly 650 sq.ft of space that awaits your vision. Outside, a south facing deck overlooks a rear yard with a little bit of everything. A flat grassy area and a rocky naturalized retreat with character and possibility; perfect for rock gardens & terraced plantings. The location is second to none - a short walk to great schools, a quick trip downtown & close to Fernwood village where you can enjoy cafés, restaurants, seasonal markets, Belfry Theatre & the community spirit Fernwood is known for.
Features & details
Room dimensions
Location
Similar properties
Other active properties nearby in price and area.


