Victoria · Residential · MLS® 1049919
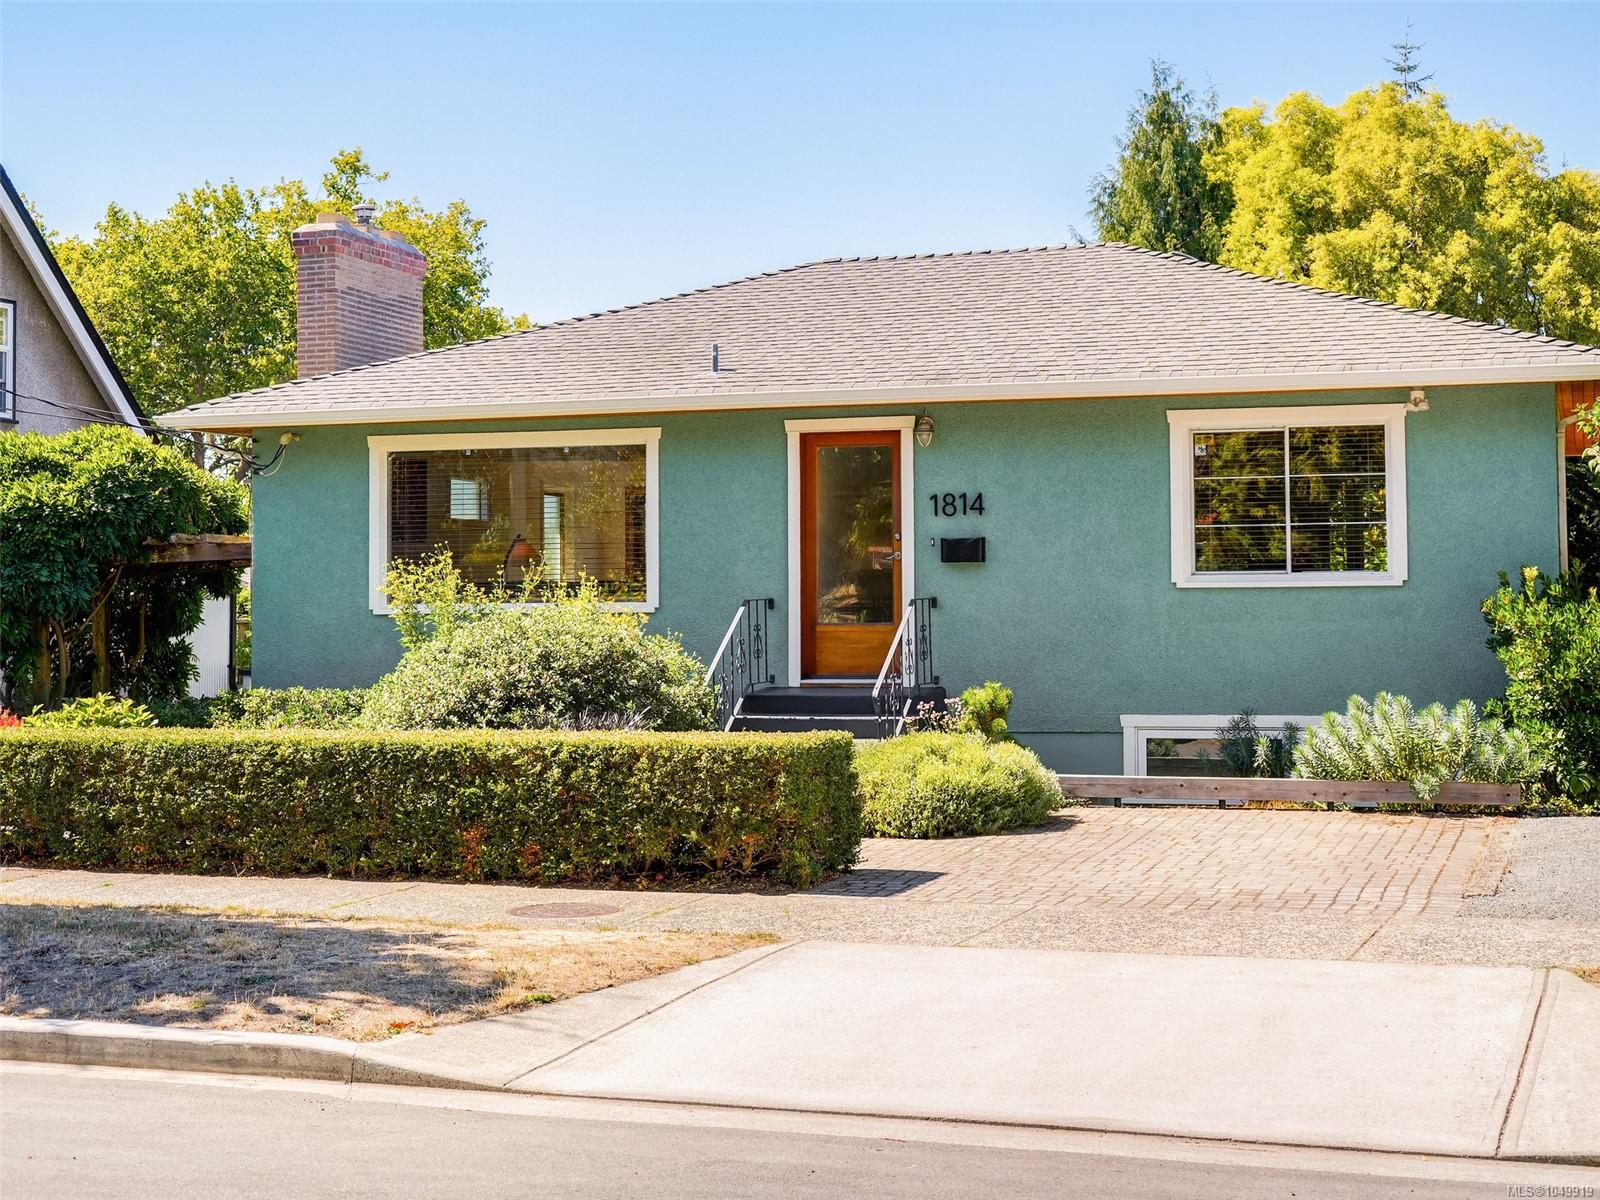
1814 Belmont Ave, Victoria
About this property
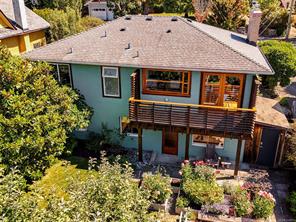
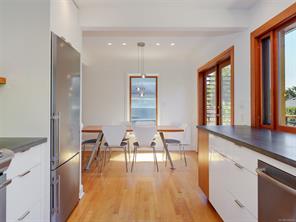
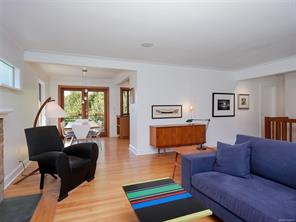
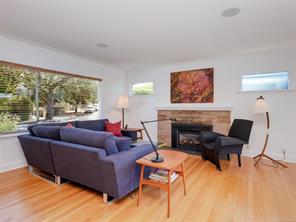
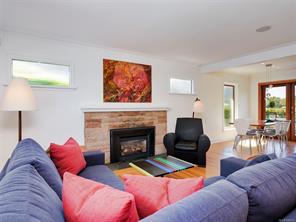
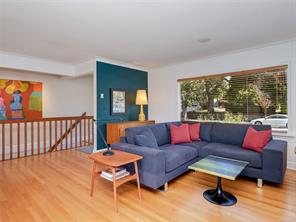
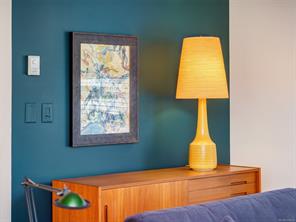
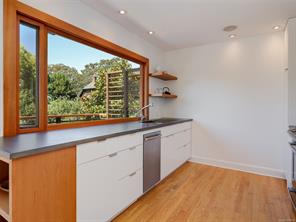
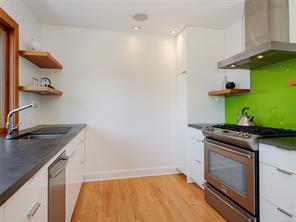
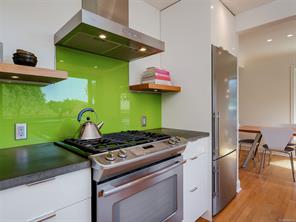
A move in ready gem in Upper Fernwood with private, west facing tree top views & gorgeous sunsets! This stylish 1954 bungalow is beautifully maintained with 1,922 sq ft & radiates a curated mid-century vibe. Find oak hard wood floors & L/R with gas F/P, beautiful D/R & Kitchen with concrete counters, gas stove, teak shelving. French doors lead to the balcony overlooking private views. Lovely & large primary BRDM. BTHRM with walk in shower & heated floors. Lower level offers incredible light filled Family Room or use as the ultimate studio space for work or hobbies. The sliding partition door provides extra privacy. Also find the 2nd BDRM & BTHRM, PLUS a 3rd guest BDRM (NO CLOSET) & a laundry room with storage. Walk out from the basement to the yard with patios, raised beds, apple trees. Perfectly located so you can walk / bike downtown. Incredible local amenities & Oak Bay Ave all of which are walkable. A special opportunity for discerning buyers looking for a home with a soul.
Features & details
Room dimensions
Location
Similar properties
Other active properties nearby in price and area.