Victoria · Residential · MLS® 1051011
2508 Shakespeare St, Victoria
About this property
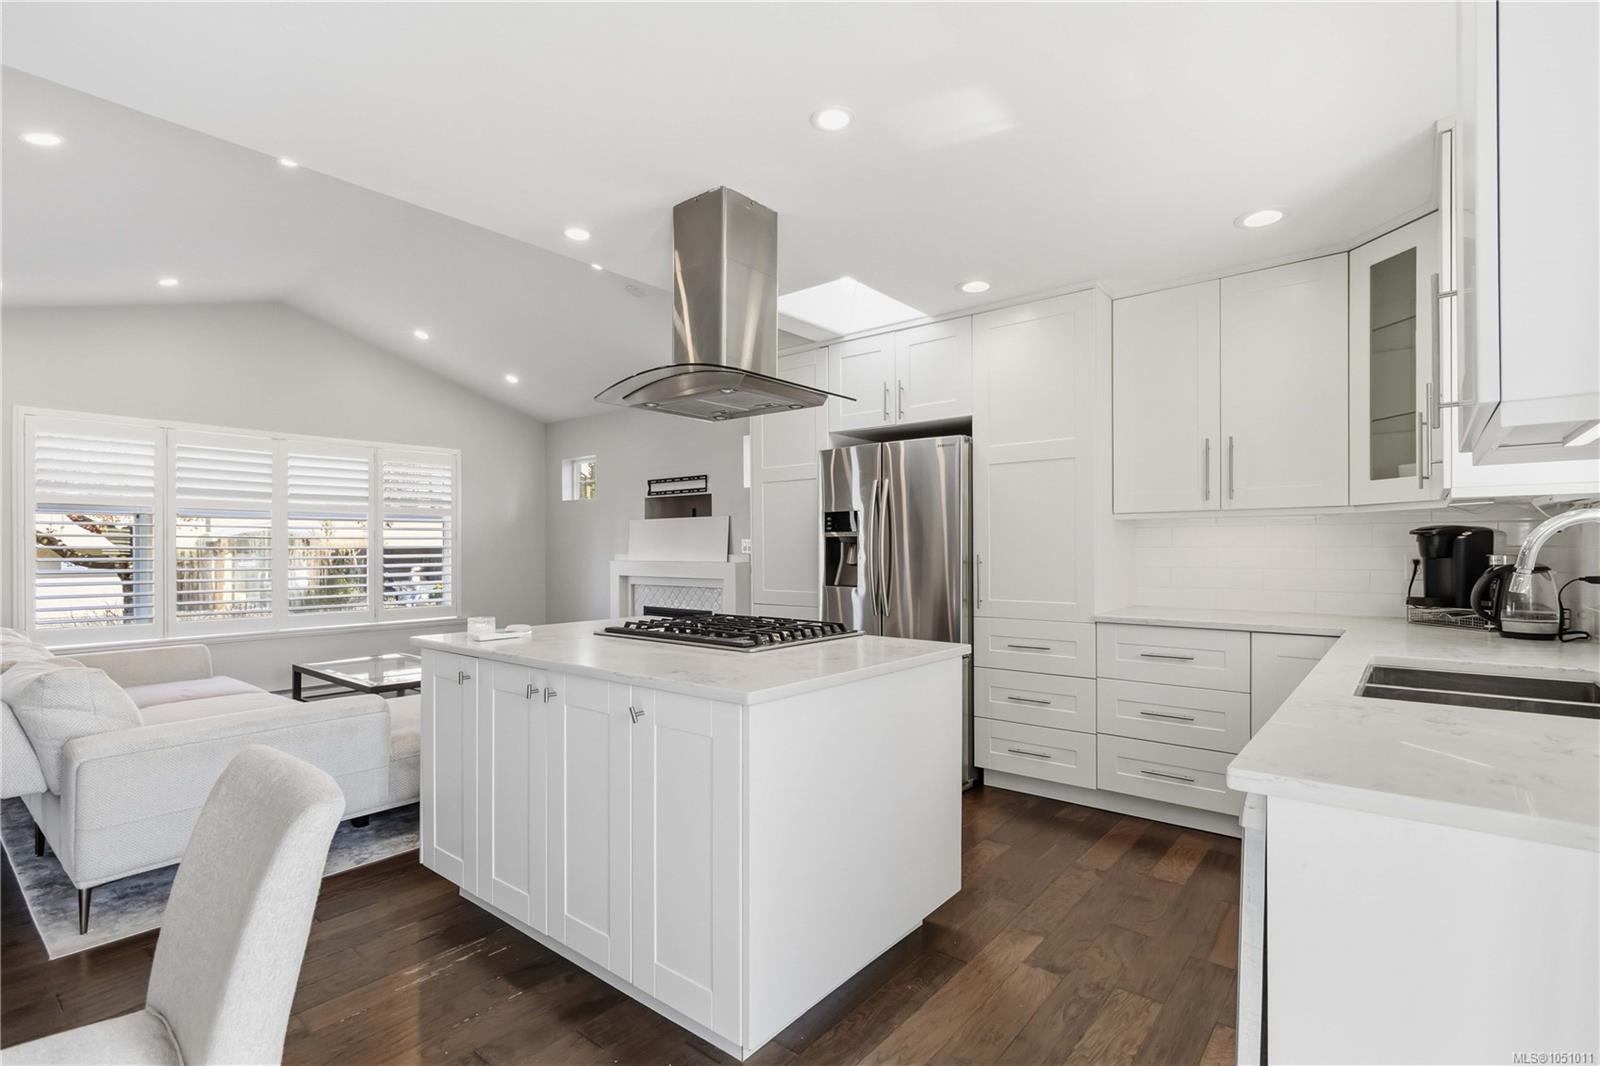
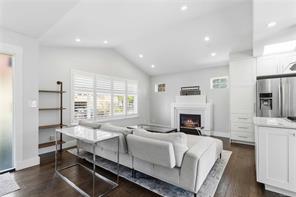
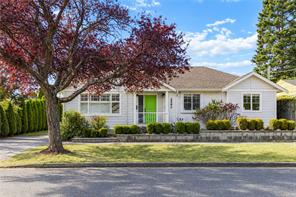
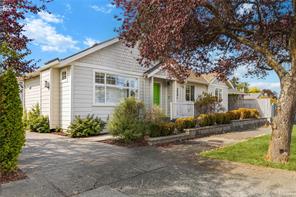
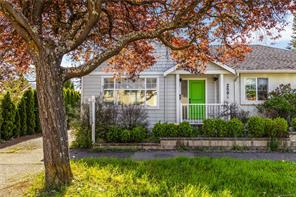
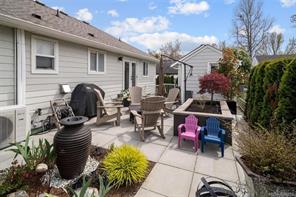
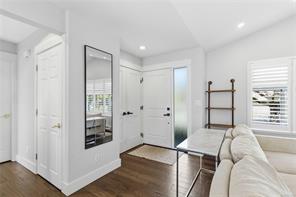
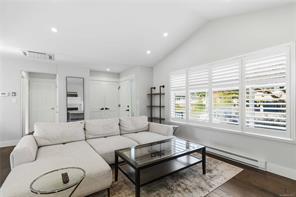
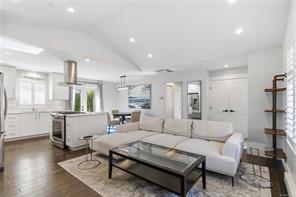
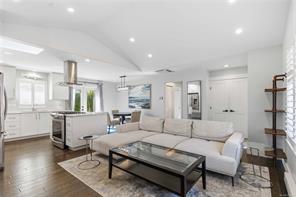
NEWLY RENOVATED, BACK TO ORIGINAL 2BR/2BA RANCHER LAYOUT. Listed way below assessed value, this contemporary and flexible home offers low-maintenance living with plenty of versatility. The fully renovated main residence features an open-concept layout, vaulted ceilings, skylights, a gas fireplace, quartz countertops, and a spacious island with a gas stove. The primary bedroom includes an enormous walk-in closet, while the private spa-like ensuite adds a touch of luxury. The second bedroom and bathroom offer comfortable additional space for family or guests. A detached tiny home/studio adds even more flexibility, with potential to rent it out, use as a home office, creative space or private retreat. Other highlights include a crawlspace, driveway/off-street parking, heat pump for A/C, and a fully fenced, low-maintenance yard with a west-facing patio, perfect for enjoying the afternoon and evening sun. Located near Jubilee Hospital, bus routes, a café, parks, and Oaklands Elementary.
Features & details
Room dimensions
Location
Similar properties
Other active properties nearby in price and area.