Saanich · Residential · MLS® 1049186
2860 Tudor Ave, Saanich
About this property
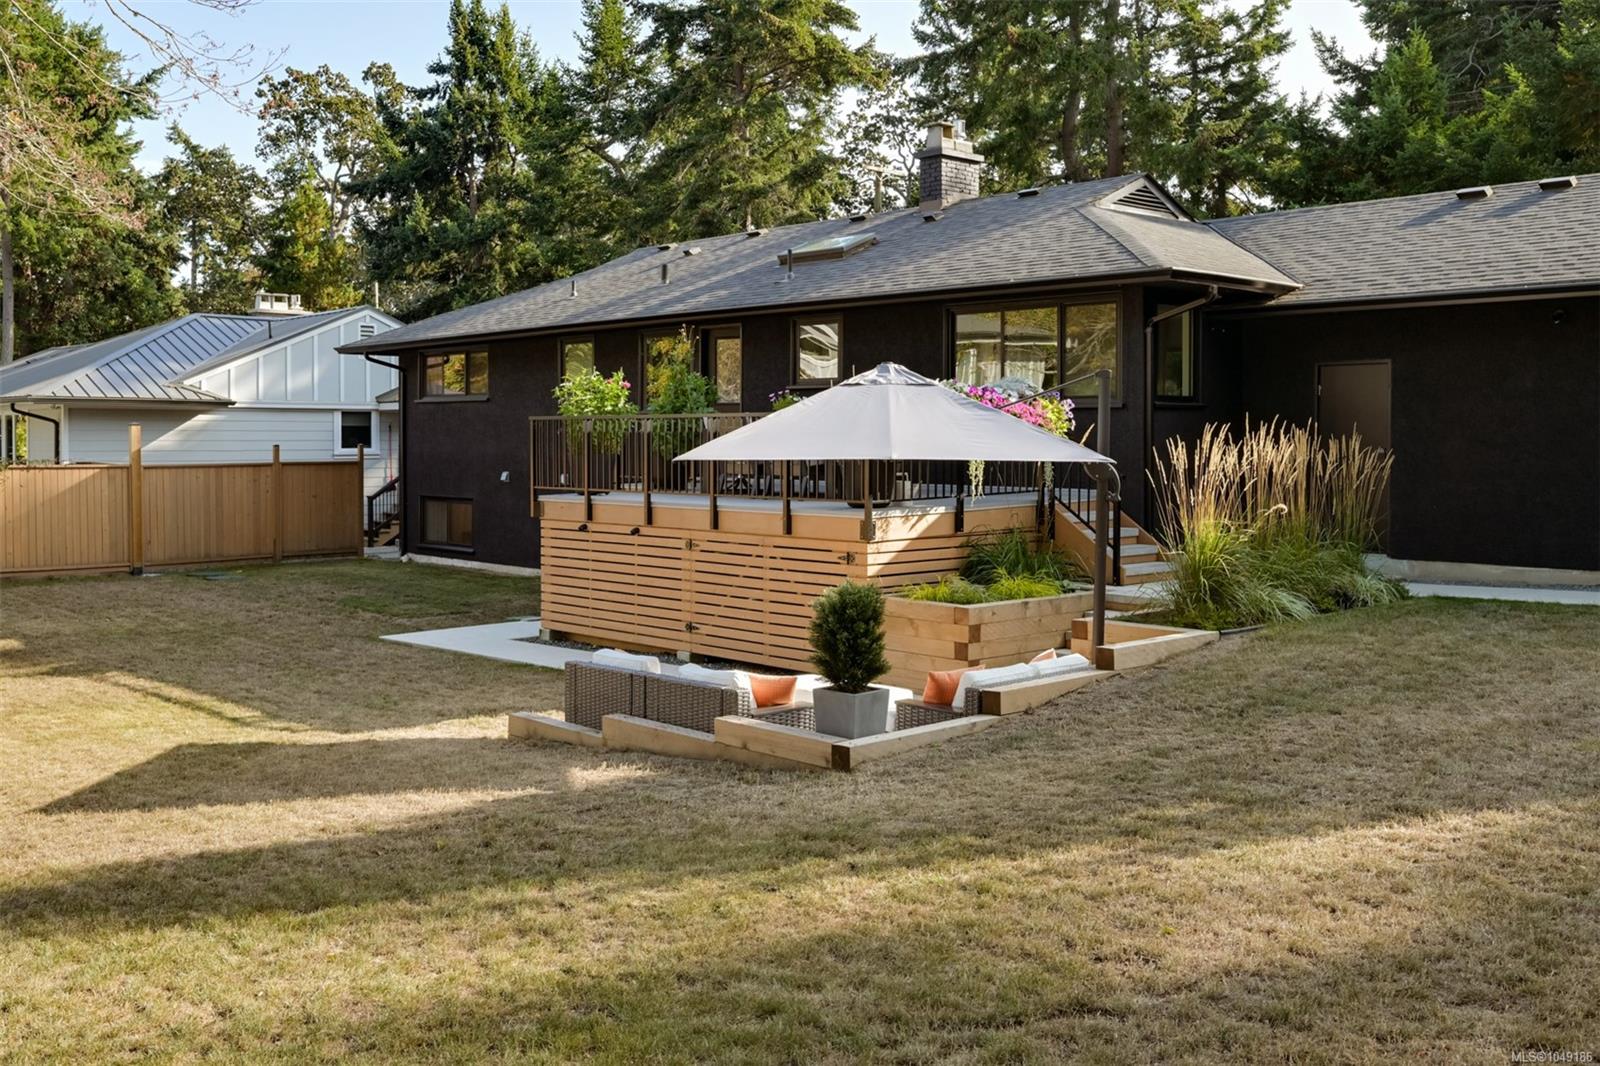
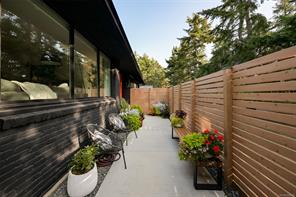
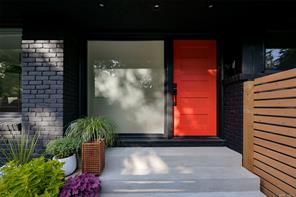
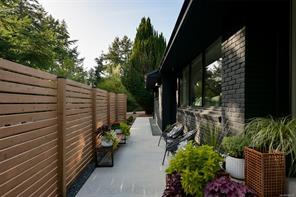
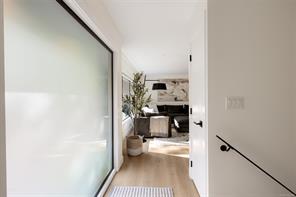
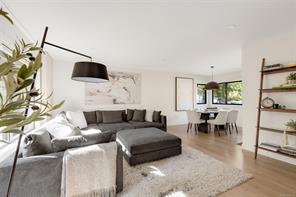
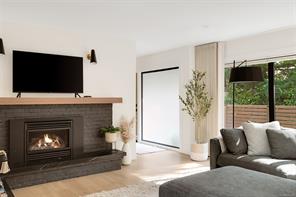
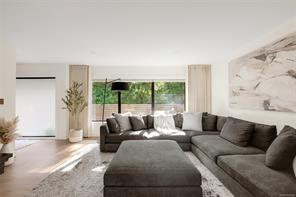
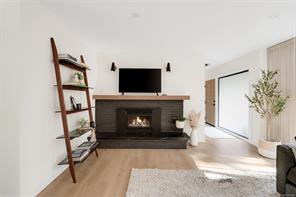
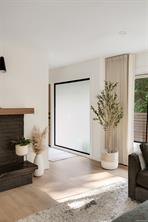
Set on an expansive 14,000+ sq. ft. lot in desirable Ten-Mile Point, this fully renovated residence offers turn-key living, a functional family layout and compelling future potential. Positioned thoughtfully on the property with two-street frontage, the home’s placement creates intriguing possibilities for additional development while preserving a substantial private yard. Completely transformed with new insulation, windows, drywall, flooring, cabinetry and finishes throughout. The home offers approximately 2,329 sq. ft. of finished living space. The main level features three bedrooms, a five-piece bath and connected kitchen, dining and living spaces opening to a generous outdoor terrace and yard. Downstairs offers a fourth bedroom, three-piece bath, family and recreation rooms, laundry and storage. A rare opportunity combining single-level living, indoor-outdoor connection and future potential in one of Victoria’s most sought-after coastal neighbourhoods
Features & details
Room dimensions
Location
Similar properties
Other active properties nearby in price and area.