Saanich · Residential · MLS® 1051242
4122 Hatfield Rd, Saanich
About this property
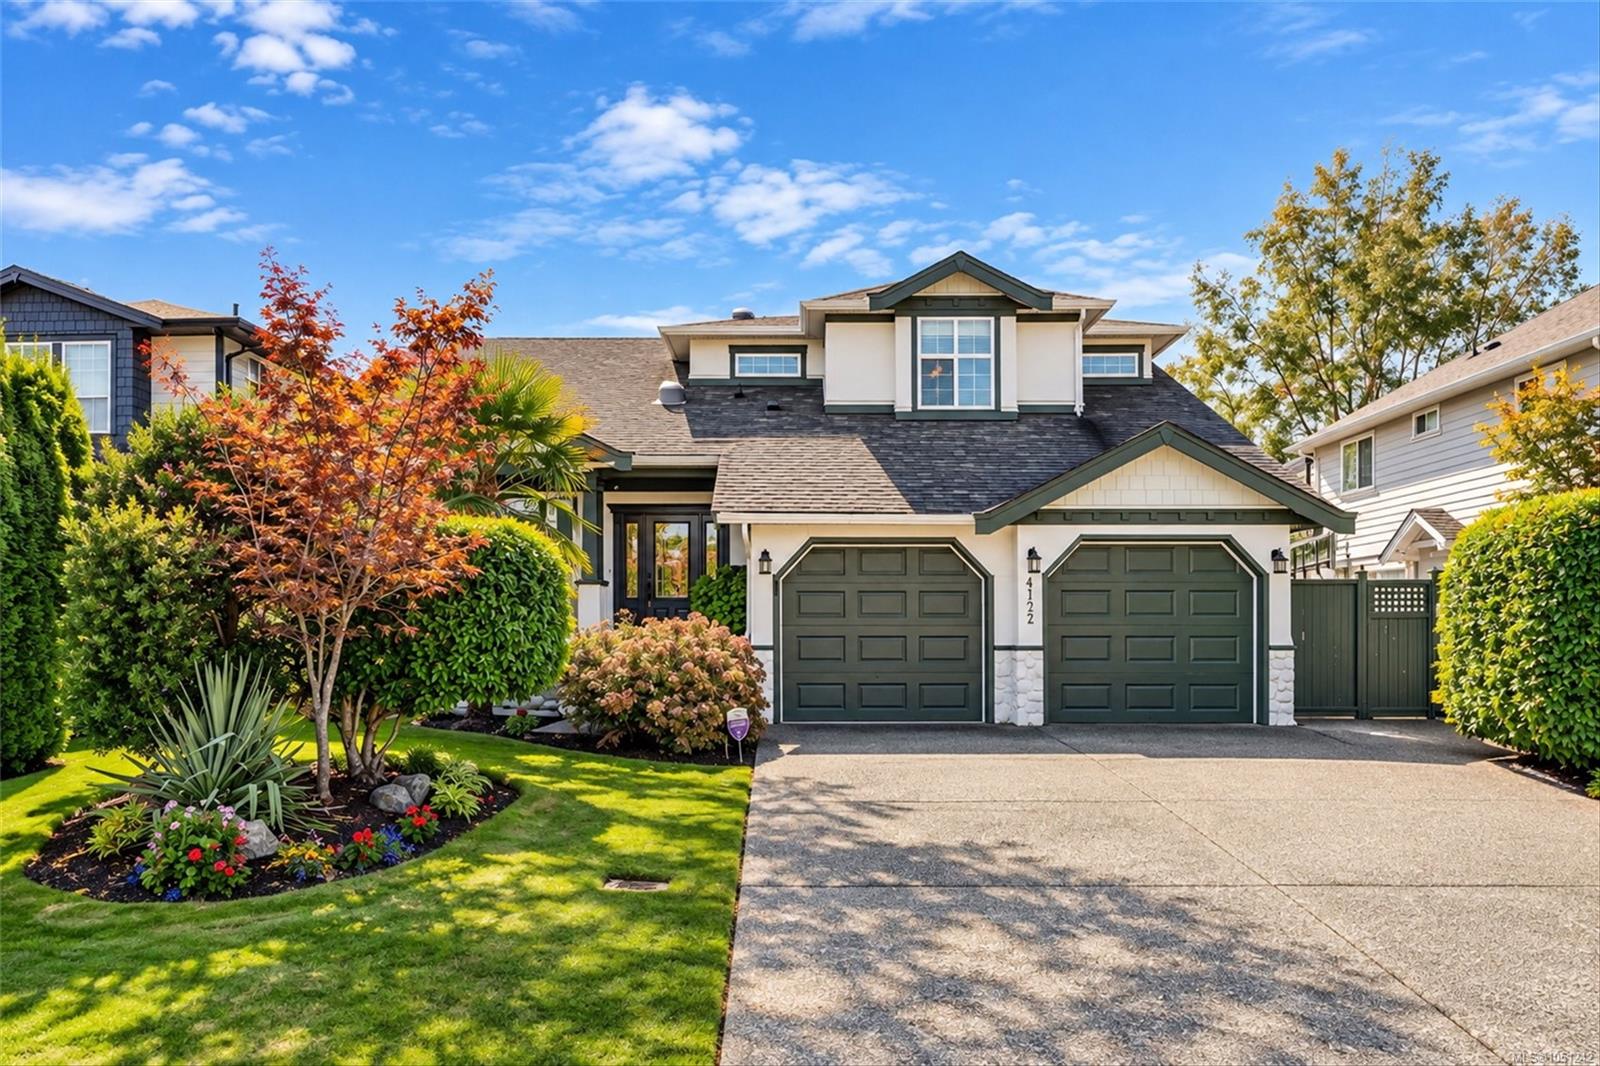
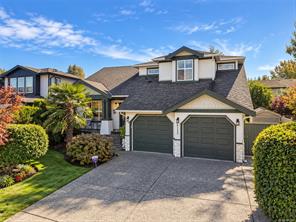
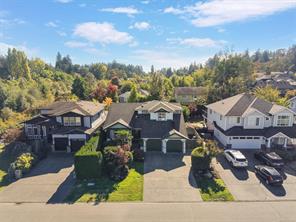
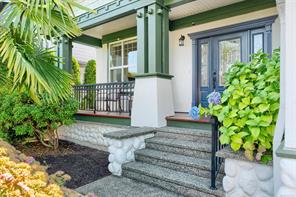
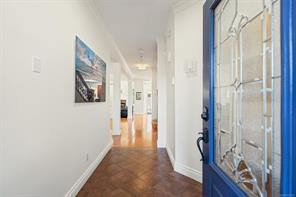
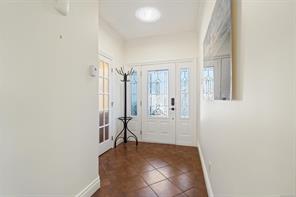
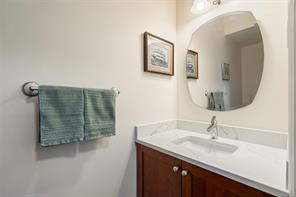
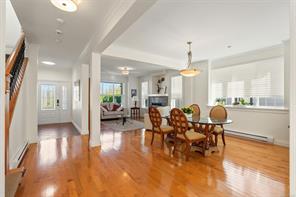
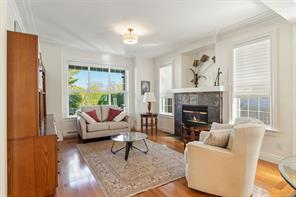
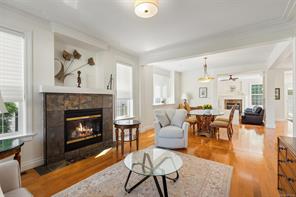
Welcome to this tastefully updated 4 bed, 3 bath home in a highly sought-after neighbourhood! The open concept main level with 9 foot ceilings is filled with natural light and features a primary bedroom with a large walk-in closet and a stunning ensuite bath with heated floors, ideal for those who prioritize main-level living. Upstairs offers 3 bedrooms and a full bath. Gas fireplaces in both the family room and living room add warmth and charm. Enjoy your morning coffee on the screened lanai overlooking the beautifully manicured, south-facing backyard. The updated kitchen and bathrooms, along with the $216K invested in upgrades, elevate this home. Crown mouldings add elegance throughout the main floor, and vast storage, including a crawl space, means room for everything. BONUS detached studio/office! Centrally located with quick access to downtown, a 4 minute drive to Tillicum Mall for all your shopping needs, plus nearby parks and amenities. This gem won't last long!
Features & details
Room dimensions
Location
Similar properties
Other active properties nearby in price and area.